Lighting concept church tower Garnisonkirche Dresden

Lighting concept church tower Garnisonkirche Dresden

Temporary light art installation on the occasion of the ÖRNÖ art festival





On the occasion of the 21st Dresden Art Festival ORNÖ, Ruairí O’Brien designed an artistic architectural light show for the tower of the Garrison Church of St. Martin in Dresden.


The tower was highlighted by accentuating the edges of the building. By means of discreet use of light – the openings of the tower were specifically accentuated with light – the imposing appearance of the building could now be experienced even in the dark, thus drawing the public’s attention to the building and the festival venue.

Exterior lighting St. Joseph Stift Hospital, Dresden

Exterior lighting St. Joseph Stift Hospital, Dresden

Lighting concept west wing hospital, Dresden


By 2018, the St. Joseph Stift Hospital in Dresden had constructed the new west wing. With this future central outpatient clinic, an important new main frequency point of the hospital was created.  Ruairí O’Brien developed the lighting design and a holistic orientation system for the exterior of the hospital.
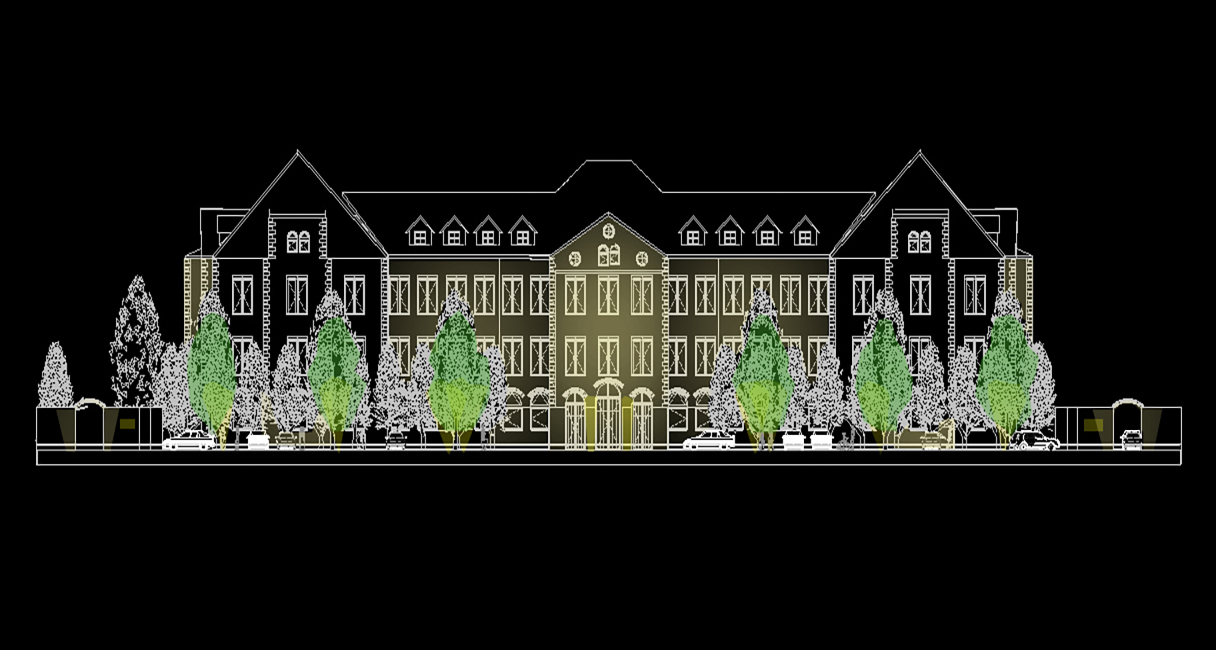
For the exterior lighting, we considered this new hospital area in five local areas / spaces with different functions and developed appropriate lighting proposals for each.

Access and entrance area emergency ambulance (night entrance, ambulance access)
Entrance underground parking
Bicycle parking


Entrance area with canopy, external stairs, ramp
Patient garden
Entrance to residential area for nun

In addition to supporting the various functions, our lighting design also takes into account the legal lighting requirements and the optimal fulfillment of safety aspects, such as a glare- and shadow-free design of the lighting of circulation areas, good facial recognition and optimal illumination of the space. Supporting the hospital’s new exterior orientation system was another design concern. Different brightnesses, light colors and accentuations, e.g. of the entrance, create a lighting hierarchy that supports intuitive human orientation. For the canopy as an asymmetrical element, we proposed a lighting design that supports its architecture and creates a strong visual connection between the exterior and interior. The entrance becomes more easily perceived as such from far and near.



Erich Kästner Museum

Lighting for the micromuseum® for Erich Kästner in Dresden


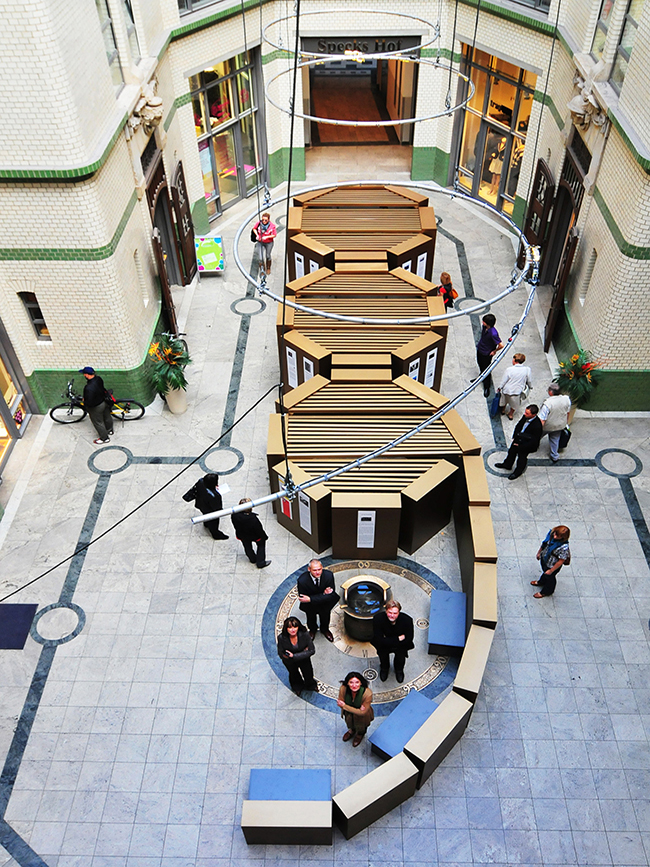

Designed by Ruairí O’Brien, the micromuseum®, a modern piece of architecture, artwork and interactive working toolkit, reflects the multifaceted personality and work of the world-famous children’s book author, poet, media man and journalist Erich Kästner.

The careful insertion of a new “heart” into the listed Villa Augustin on Albertplatz, into the former home of Kästner’s uncle, by means of a microarchitectural implantation of a house into the house -consisting of a multimedia core and 13 mobile life-size information modules- creates a lively bridge between past, present and future as well as all generations. By examining and operating the life-size building blocks as well as the multimedia components, visitors gain access to the exhibition content and are granted insights into the complex Erich Kästner world, which they can explore along a self-directed route and at their own pace.





Light concept spinning machine building Chemnitz

Lighting concept and lighting master plan for a historic industrial monument

In Chemnitz Spinnereimaschinenbau, where around 2,200 people worked in GDR times, more and more smaller companies have been settling for several years, using the old industrial halls as open spaces, workshops or storage rooms. The future lighting situation is intended to remove the current scary spaces, some of which are caused by darkness. These were created by the lack of scattered light from the industrial halls, which used to be lit 24 hours a day. To support the long-term and sustainable development of the building complex, which is partly listed, into a lively and actively used area, Ruairí O’Brien.Lichtdesign was commissioned by the city of Chemnitz to develop a lighting concept that does justice to the many new possible uses.

The lighting picks up on the historical lighting situation while at the same time taking into account current lighting requirements. The industrial heritage value of the building ensemble can still be experienced after dark. With the help of a sustainable lighting concept consisting of energy-saving, reduced lighting that avoids unnecessary light emissions, visitors are intuitively guided to the site. The realisation on the entire grounds of the Altchemnitz spinning mill can take place gradually over the next few years, as various intermediate scenarios have already been considered in the lighting concept.

The lighting concept for the Altchemnitz spinning mill was developed as part of the EU project “URBACT 2nd Chance”, which aims to revive the large old factory complex of the Altchemnitz spinning mill.

You can download the lighting concept at the following link: https://www.chemnitz.de/chemnitz/media/unsere-stadt/stadtentwicklung/eu-foerderung/urbact/2018-08-28-lichtkonzept_spinnereimaschinenbau_kurz.pdf

Light and Word, Cities by the Sea

Light and Word, Cities by the Sea



Light Performance by Ruairí O’Brien

Three arts, one theme: Ronald Lippok (sound), Thomas Kunst (poetry) and Ruairí O’Brien (light) presented the BARDINALE theme “Cities by the Sea” in 2005.

The focus was on the diversity of poetic forms of expression and at the same time the uniqueness of poetry, sound art and light poetry was emphasized. The three artistic interpretations were presented in separate sequences, so that the audience had the chance to experience and compare the realization of one and the same theme in three poetic expressions. The dramaturgy of this Gesamtkunstwerk in terms of time and content allowed each genre the greatest possible creative freedom and sole attention.

www.bardinale.de

Design Guide Müller Street Berlin

Design Guide Müller Street Berlin

Design guidelines for the Living Center Müllerstrasse

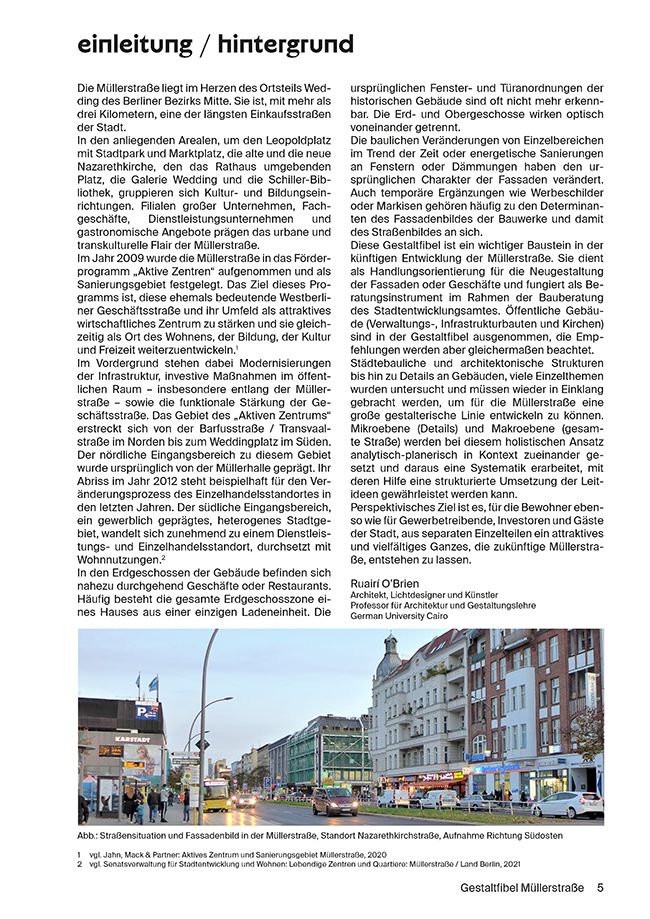

Müllerstraße is located in the heart of the Wedding district of Berlin’s Mitte district. It is, with more than three kilometers, one of the longest shopping streets in the city.

Cultural and educational institutions are grouped in the adjacent areas. Branches of large companies, specialty stores, service providers and restaurants characterize the urban and transcultural flair of Müllerstrasse. The first floors of the buildings are almost always occupied by stores or restaurants. Often the entire first floor zone of a building consists of a single store unit.

The original window and door arrangements of the historic buildings are often no longer recognizable. The structural changes of individual areas in the trend of the times or energetic renovations have changed the original character of the facades. Temporary additions such as advertising signs or awnings are also often among the determinants of the facade appearance of the structures and thus of the streetscape itself.

This design guide is an important building block in the future development of Müllerstrasse. It serves as a guideline for action for the redesign of facades or stores and functions as an advisory tool within the framework of the building consultation of the urban development office.


Urban planning and architectural structures up to details on buildings and also light and lighting topics, such as advertising signs, window or color design were essential contents of our investigation and must be brought back into harmony in order to be able to develop a large design line for Müllerstraße. In this holistic approach, the micro level (details) and the macro level (the entire street) are placed in context with each other in an analytical-planning manner, and a system is developed from this, with the help of which a structured implementation of the guiding ideas can be guaranteed.
The design guide can be downloaded here.

Light performance Chapel North Cemetery

Chapel North Cemetery, Dresden

Light installation benefit concert




The photos show the light installation by Ruairí O’Brien for the benefit concert for the preservation of the listed Dresden North Cemetery, which took place in the cemetery chapel there on July 16, 2016. Tina Schnabel read a selection of letters of soldiers from the First World War, accompanied by Agneta Kroggel on the cello.

With his light installation Ruairí O’Brien wants to support the initiative of the Denk Mal Fort! e.V. to protect historical cemeteries worth preserving.

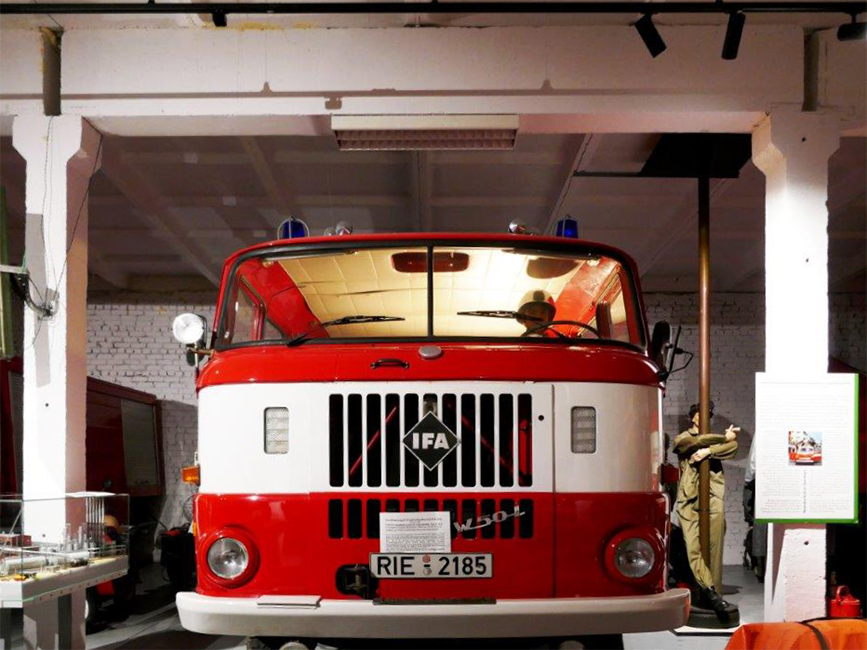

Fire department museum – Zeithain

Museum lighting concept

Fire department museum – Zeithain





Our lighting concept for the Saxon Fire Brigade Museum Zeithain enables a modular expansion in the coming years, adapted to the growing success of this important museum with its collection focus on Saxon and East German fire fighting technology.

As part of the first expansion stage (realization expected in September/October 2020) of the future museum lighting, various lighting options for the permanent exhibition were tested and the lighting design verified at the original location. Among other things, the color temperatures, illuminance levels and light scenes for the object lighting were tested. Our findings will be incorporated into the further in-depth lighting design / implementation planning.
Photos: Light rehearsal museum lighting July 2020

microlightsculpture 02

microlightsculpture 02

Homage to Inger Christensen

The Erich Kästner House of Literature, Dresden



The octagonal prism of the microlightsculpture, a homage to the Danish poet Inger Christensen, symbolises with its geometry the physical elements of nature: sky, earth, fire, water, wind, thunder, lake and mountain. Nuances of light and shadow, space and surface can be experienced. The multi-layered play with perspectives and the dissolution of boundaries sensitises the viewer to an intensive optical experience. The visual labyrinth of inner and outer world points to relations between micro and macro, to the polarity of unknowability and readability of art and the world. In daylight, the object can be experienced multidimensionally in dialogue with the movement of the sun as a cast shadow, in darkness with artificial light from the core: inside and outside, below and above are interchanged.

Winter lighting concept Leipzig

Winter lighting concept Leipzig

At the invitation of the City of Leipzig, Ruairí O’Brien developed a winter or Christmas lighting concept in a workshop process. The concept follows the title “inside-outside” and, under the motto “Zeitgeist mit Herz”, pursues the goal of contrasting a “city ring frozen in light” with the warmly illuminated city centre. The aim is to create a fairytale experience. This is achieved through “onion-like thermodynamic lighting”, which bathes the ring in a cold white neutral light and the city centre within it in a warm and homey light. This urban gradation is proposed not only as a Christmas lighting concept, but as “winter lighting” as a whole, corresponding to the temporal dynamics of the winter and Advent season. The concept was recommended for further development for realization, especially due to its urban planning approach with a special appreciation.

Client: City of Leipzig, Urban Planning Office

Services: Lighting concept

Leipzig, Information Sculpture “89

Leipzig, Information Sculpture “89

20 Years of Peaceful Revolution – Information Sculpture / Exhibition

This spatial information sculpture was created to mark the anniversary of the peaceful revolution. Panels inform about the historical event in autumn 1989, about the Leipzig Light Festival and the artists participating in it. The sculpture thus forms a connecting element to the current installations taking place in public space and informs visitors about the historical events of 1989.

Client: City of Leipzig / Leipzig Tourismus und Marketing GmbH

University Dresden, Administration Building House 62

University Dresden, Administration Building House 62

Redesign of the corridor areas, lighting and colour concept


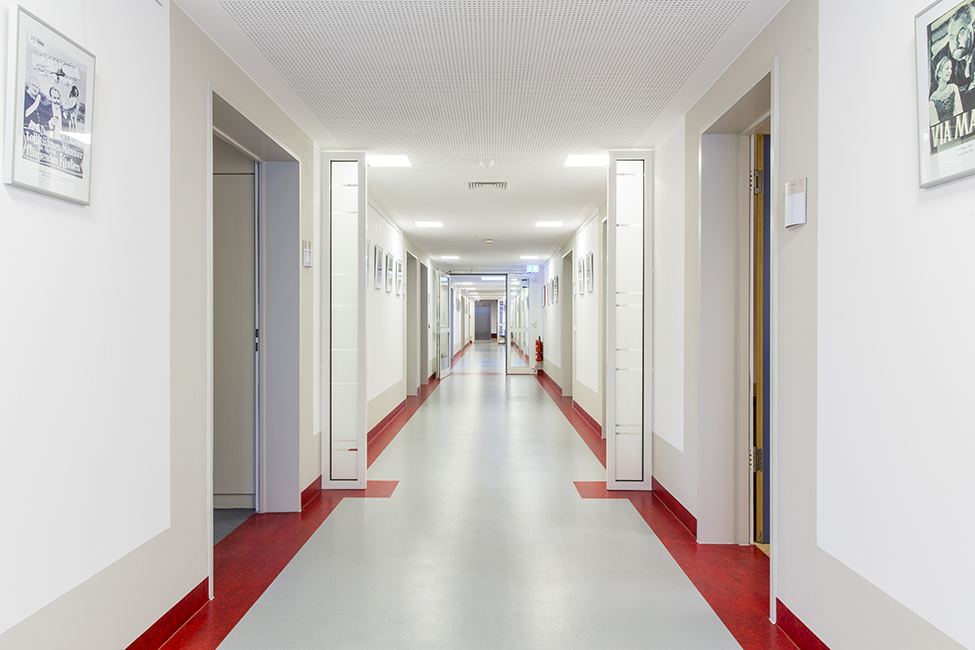

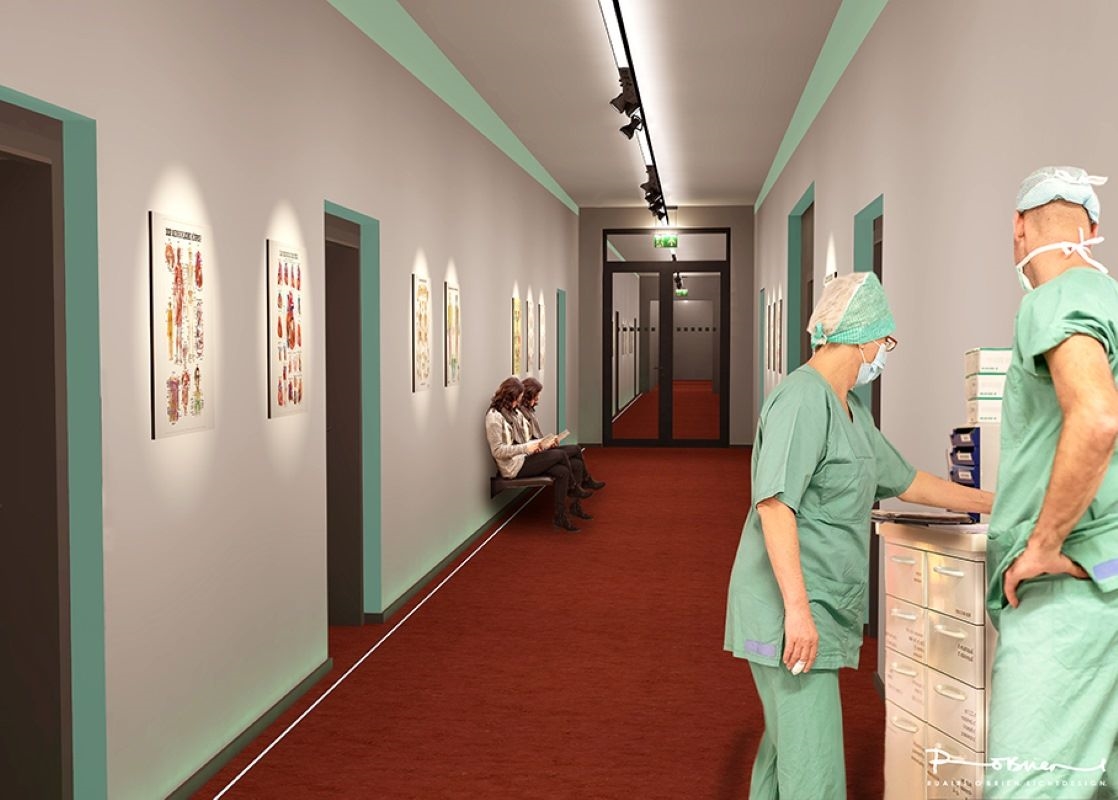
On behalf of the University Hospital Dresden, we developed and implemented a redesign of the corridor area in accordance with current usage requirements in parallel with the planning of structural fire protection measures. The false ceiling and the floor were renewed, and some of the interior walls were changed. An attractive colour and lighting concept was developed according to the corporate design. The positioning of the luminaires visually expands the corridor and also illuminates the exhibition design in the wall area.

Kurort Rathen, light master plan

Lighting master plan

Light staging in Kurort Rathen

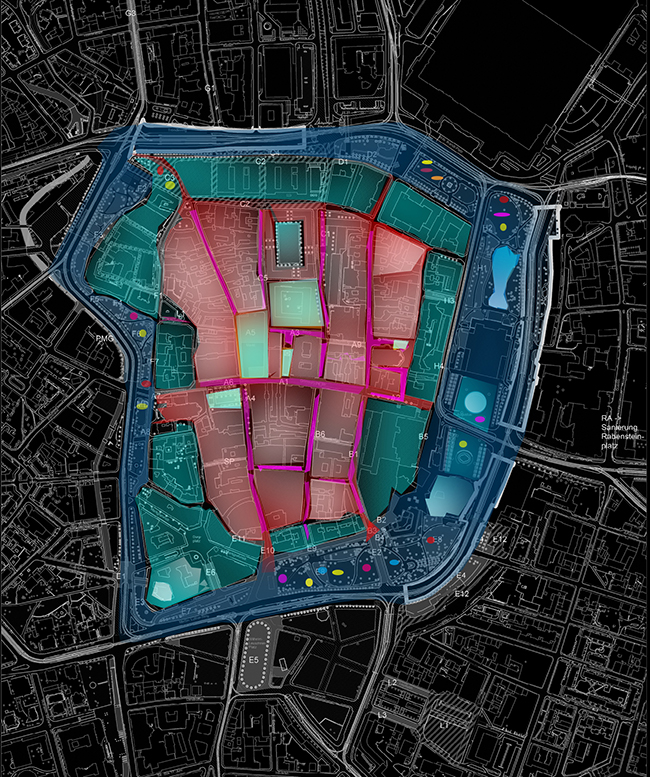
Our lighting master plan for the spa town of Rathen is a design-functional model for an optimal staging of the town with light. The forward-looking concept identifies the need for action and makes recommendations for the process-oriented development of public lighting. In addition to street lighting, the focus is on the staging of buildings as well as natural features and characteristics. The lighting master plan forms the basis for the process-oriented and coherent implementation of holistic lighting in the spa town. It also serves as a coordinated inclusion of many individual measures and participants, e.g. authorities, institutions, companies, investors and citizens. The targeted development of the town’s lighting is intended to increase the attractiveness of the town and the quality of stay in the public space in an energy- and cost-efficient way.

Client: Kurort Rathen, Mayor

Services: Lighting concept, lighting master plan: Urban development, paths, natural space, attractions / Seasonal lighting concept

University Hospital Dresden

University Hospital Dresden



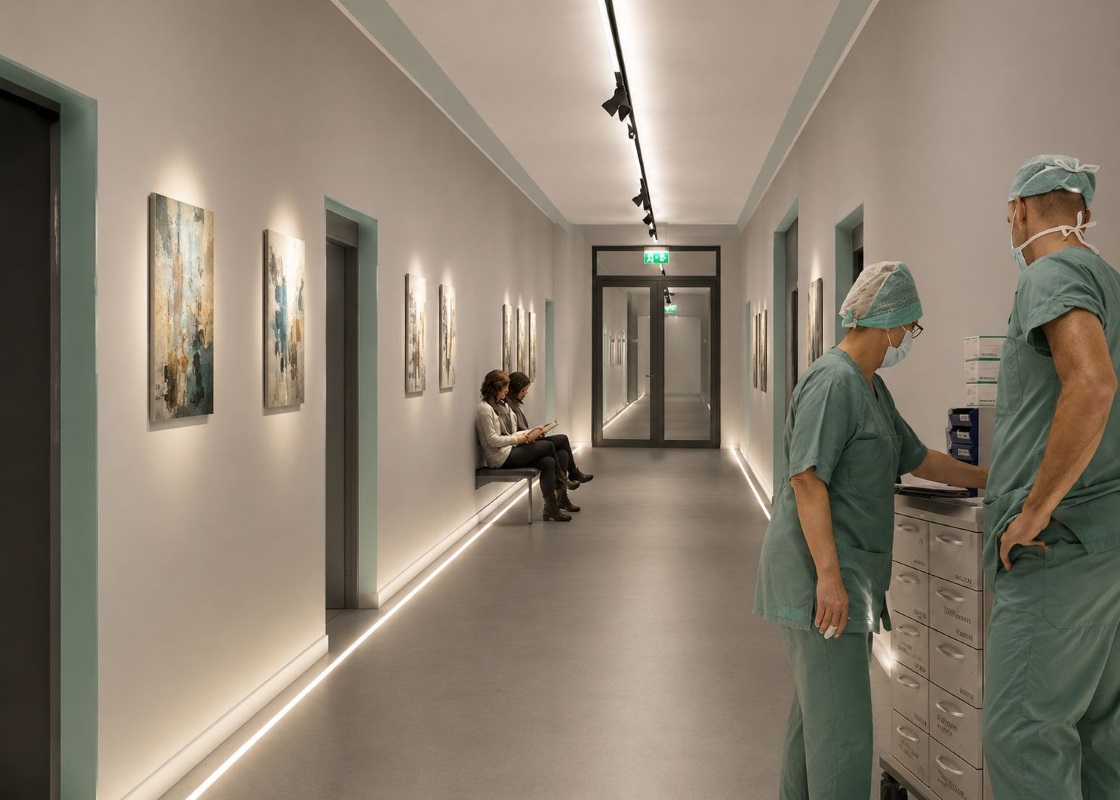
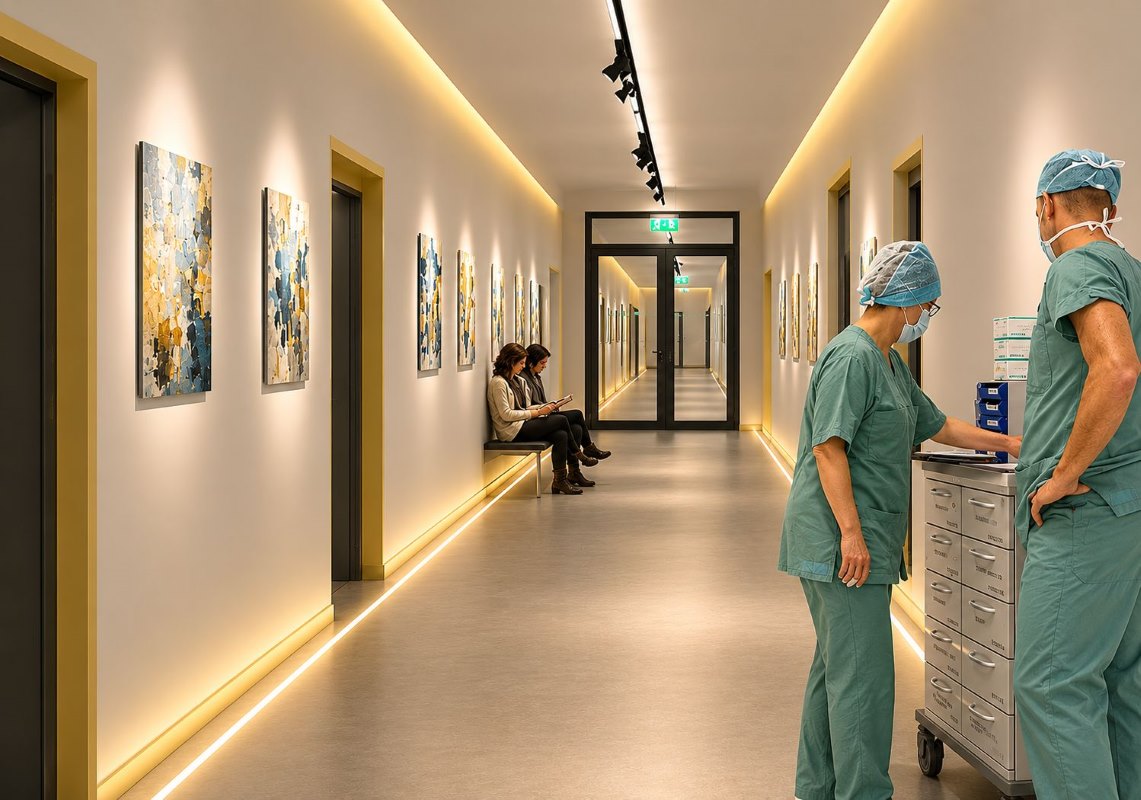
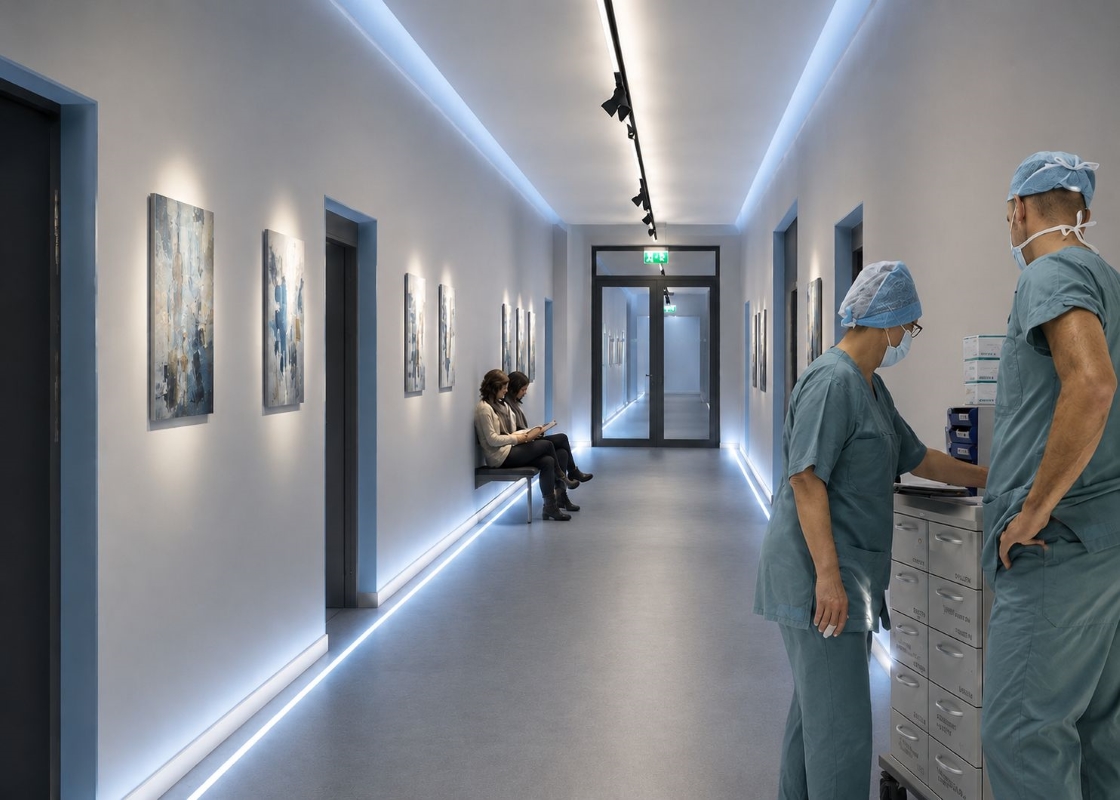
In the course of renewing the electrical systems, we planned an LED light line in the floor for the corridor areas of a hospital building in the Dresden University Hospital, which will be installed as an additional, supplementary element of the optical safety guidance system. With the help of the guidance marking close to the floor, orientation and guidance to the exits is still possible, despite smoke that could make it difficult to recognize the signs and lights close to the ceiling. In the event of danger, this lighting facilitates faster exit from the building.
For future use as a component of the optical safety guidance system in the university hospital in Dresden, experience can be gained in the installation, technical implementation and operation of lighting in the floor area.
The planning also included the development of a lighting and color concept for the building.

Posted in Uncategorized

Dresden University Hospital

Dresden University Hospital

As part of the renewal of the electrical systems, we planned an LED light line in the floor for the corridor areas of a hospital building in Dresden University Hospital, which is being installed as an additional, supplementary element of the visual safety guidance system. With the help of the floor-level guidance markings, orientation and guidance to the exits is still possible despite smoke, which could make it difficult to recognise the signs and lights close to the ceiling. This lighting makes it easier to leave the building more quickly in the event of danger.
For future use as part of the optical safety guidance system in the University Hospital in Dresden, experience can be gained in the installation, technical realisation and operation of lighting in the floor area.
The planning also included the development of a lighting and colour concept for the building.

Meetingpoint Music Messiaen

Meetingpoint Music Messiaen Görlitz / Zgorzelec

European Centre for Education and Culture — Meetingpoint Music Messiaen, Görlitz/Zgorzelec, Poland

1st Prize in the competition for the architectural and urban design concept

On the site of the former prisoner-of-war camp Stalag VIIIa, Olivier Messiaen completed his Quatuor pour la fin du temps during his captivity. The work was first performed in the camp on 15 January 1941 and is today regarded as one of the most important chamber music compositions of the 20th century. At this historically significant location, the Meetingpoint Music Messiaen was conceived as a European centre for remembrance, education and culture.

Ruairí O’Brien’s winning design connects the memory of the site with contemporary creative activity, creating a place for encounter, exchange and reflection.

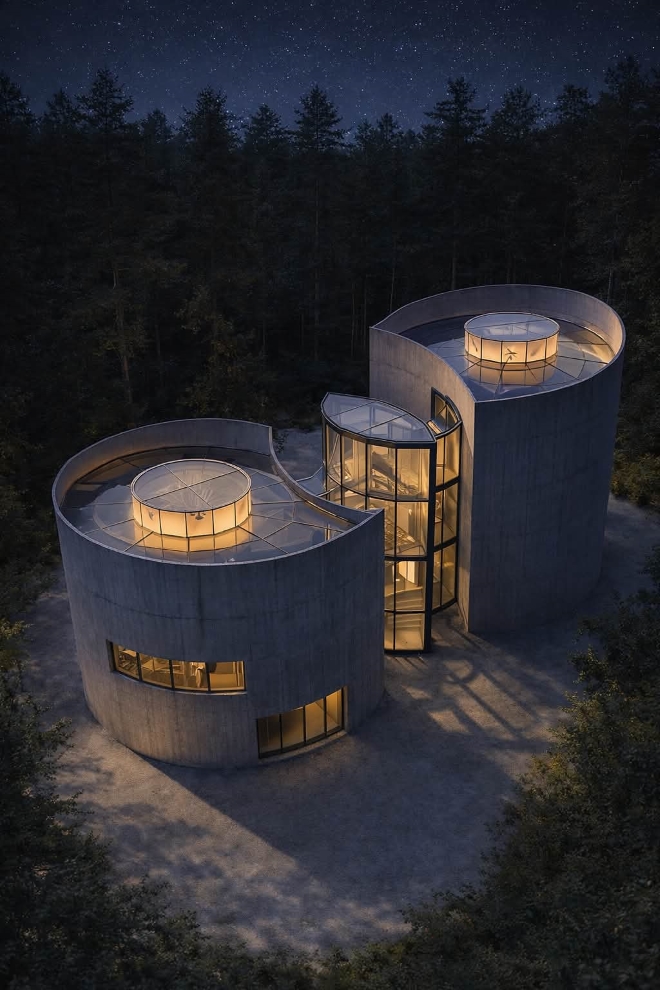
The concept is structured around two areas: the “Island of Remembrance” and the “Island of Hope”. Together, they describe a movement from the past into the present and onwards into the future. Generous, rounded forms shape both the architecture and the landscape, forming a deliberate counterpoint to the rigid, grid-based and purely functional thinking of the National Socialist system.

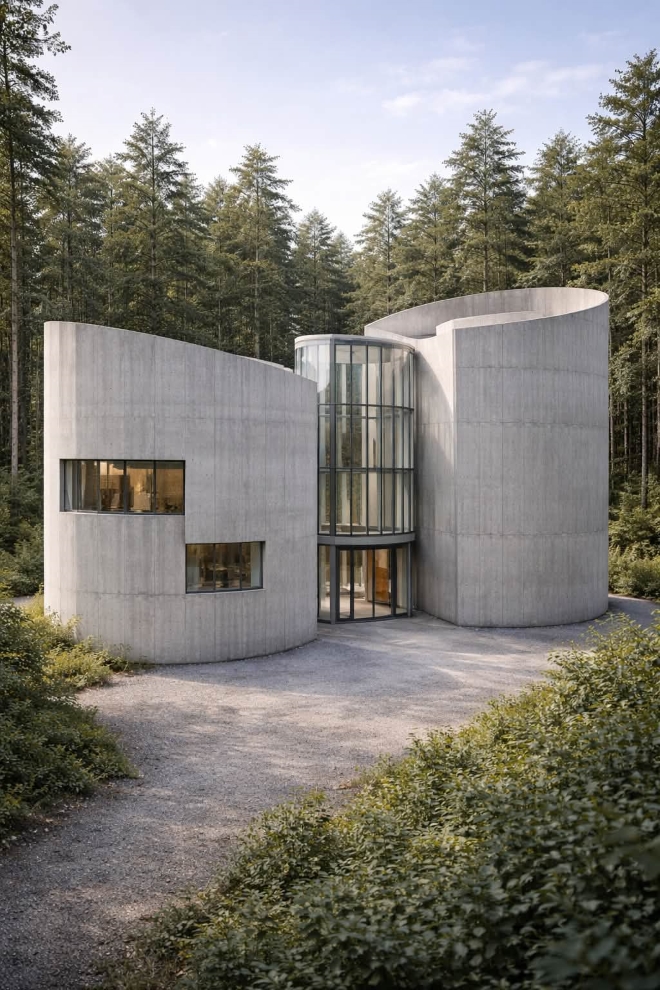
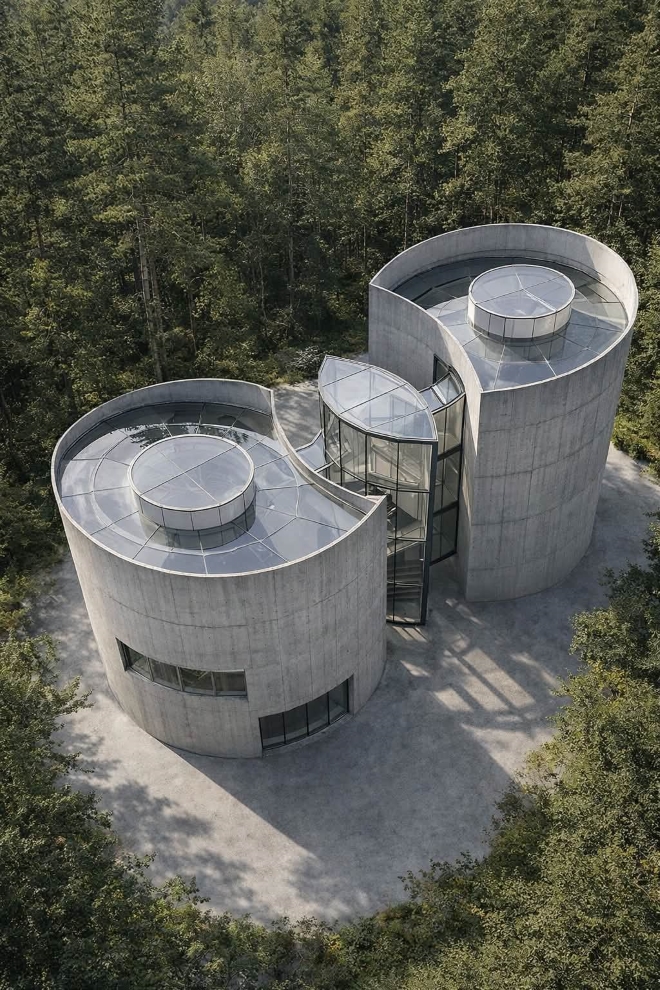
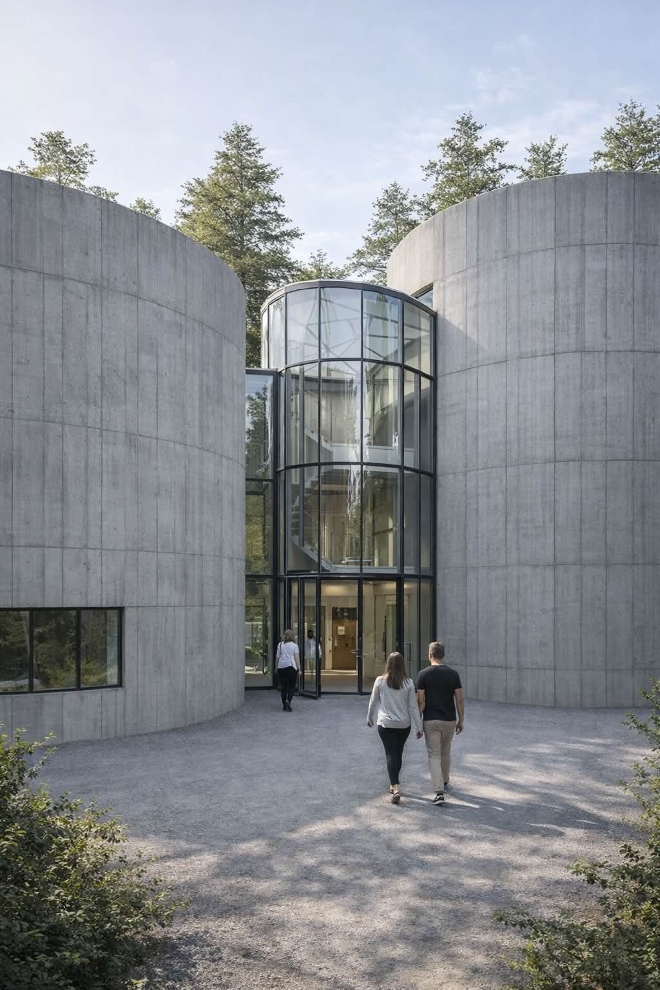
On the “Island of Remembrance”, two cylindrical buildings stand as calm yet striking figures in the landscape. Already visible from the road, they appear like a spatial exclamation mark: unfamiliar and at the same time inviting, timeless and quiet. The smaller cylinder accommodates the supporting functions of the memorial site — including the entrance to the permanent exhibition, café, cloakroom, seminar rooms, library, lecture hall and archive.

A glazed bridge leads into the second cylinder, the Void of Remembrance. Here, light enters the space from above. The gaze is drawn first to the water in the floor and then upwards through the levels to the open glass roof, beyond which only the sky is visible. Display boxes and columns tell the story of the site. On special occasions, the silent space becomes a resonant setting for music, memory and the present moment.

The “Island of Hope” complements this place as an area for encounter, communication and education. The Maison Olivier Messiaen offers space for creativity, retreat and shelter, while the theatre building is designed for events, theatre, cinema and concerts.

O’Brien’s design creates an ensemble that understands remembrance not as a closed chapter, but as a living process: history is preserved, questioned and carried forward into the future through cultural activity.

Services: HOAI work phases 1–3, basic evaluation, preliminary design, design, 2009–2012
Promoter and client: Meetingpoint Music Messiaen e.V., Görlitz
Building owner: Fundacja Centrum Wspierania Przedsiębiorczości w Zgorzelec

now-and-here

Now-and-here

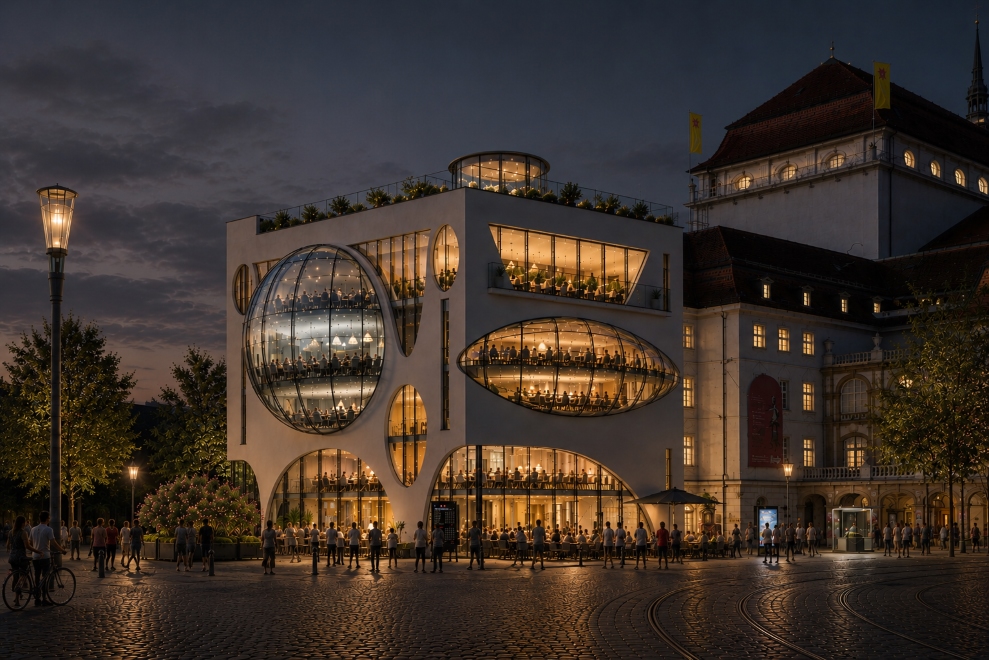
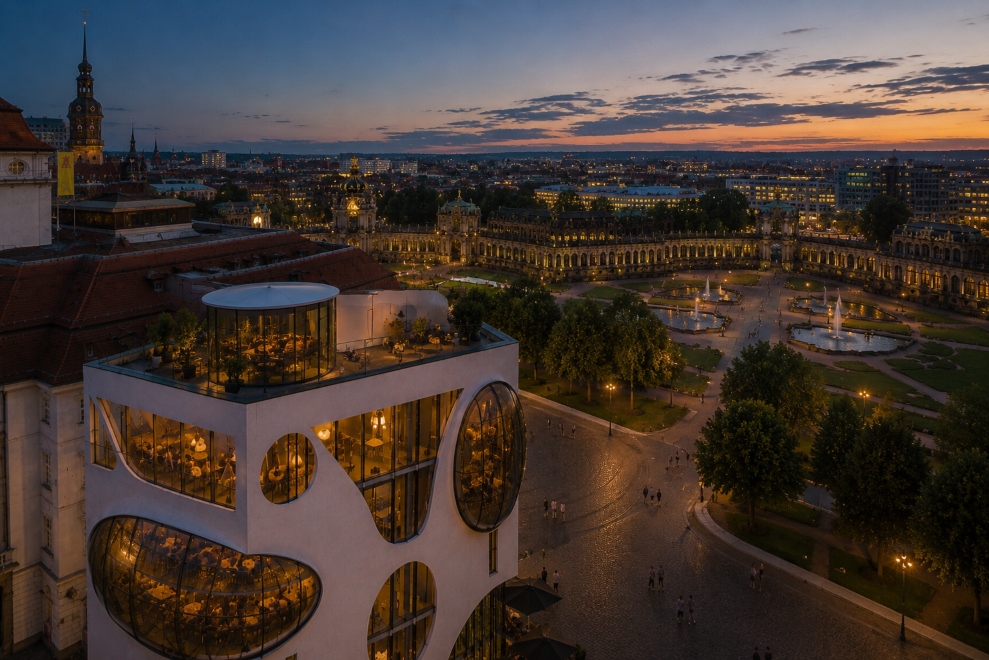
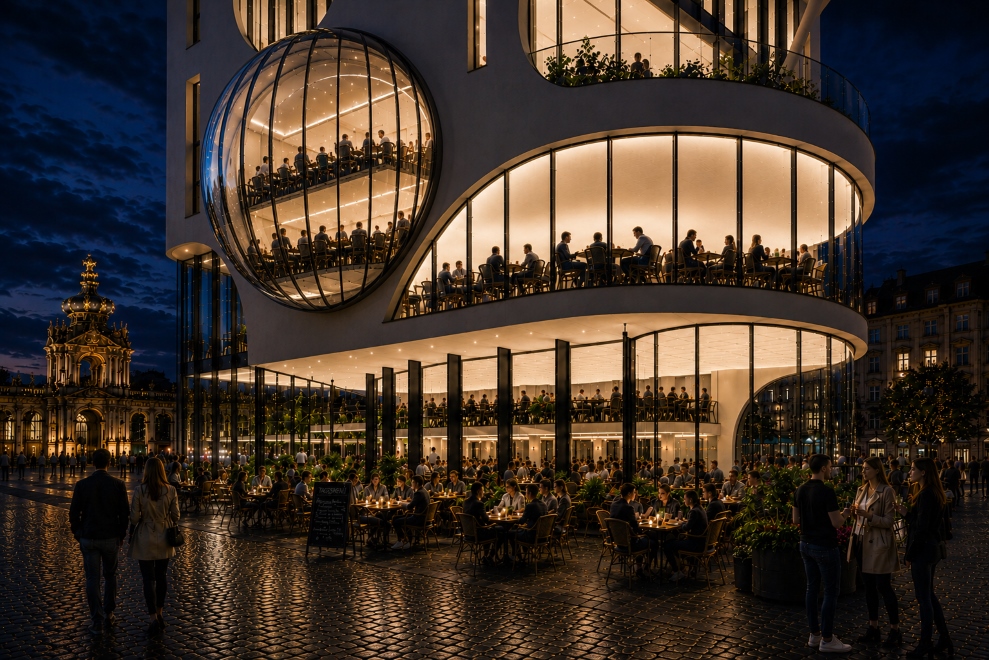
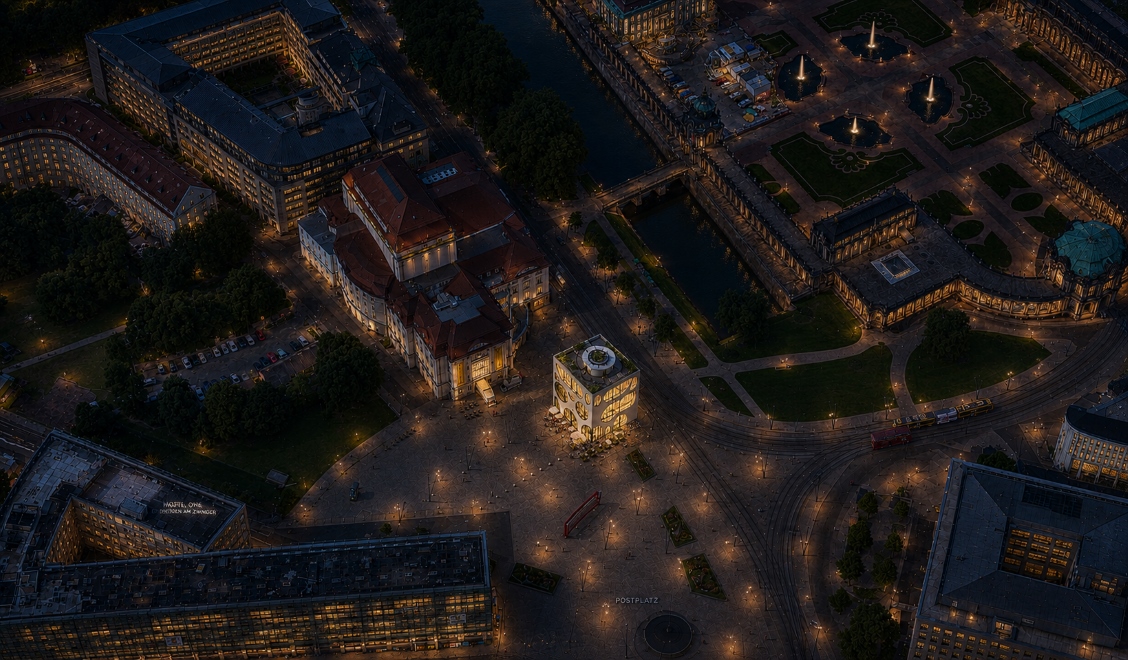
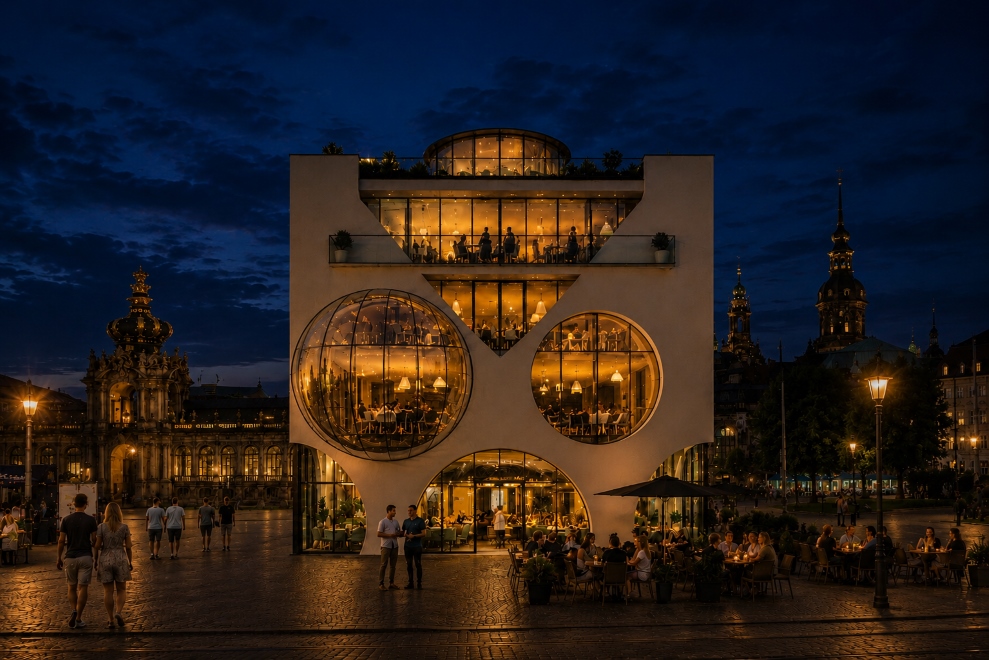
Restaurant and guesthouse at Postplatz Dresden

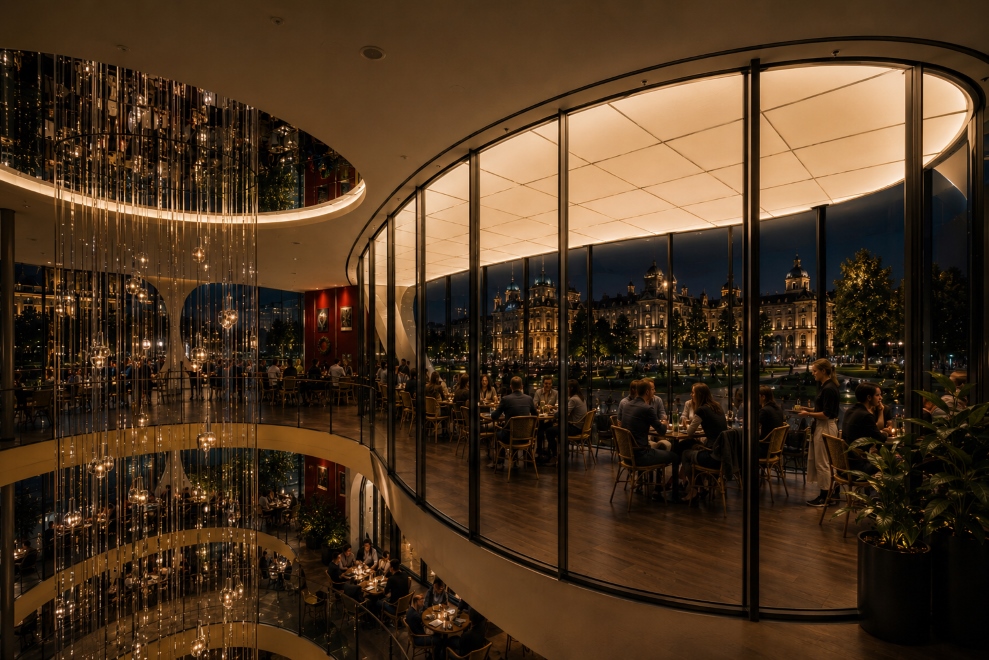
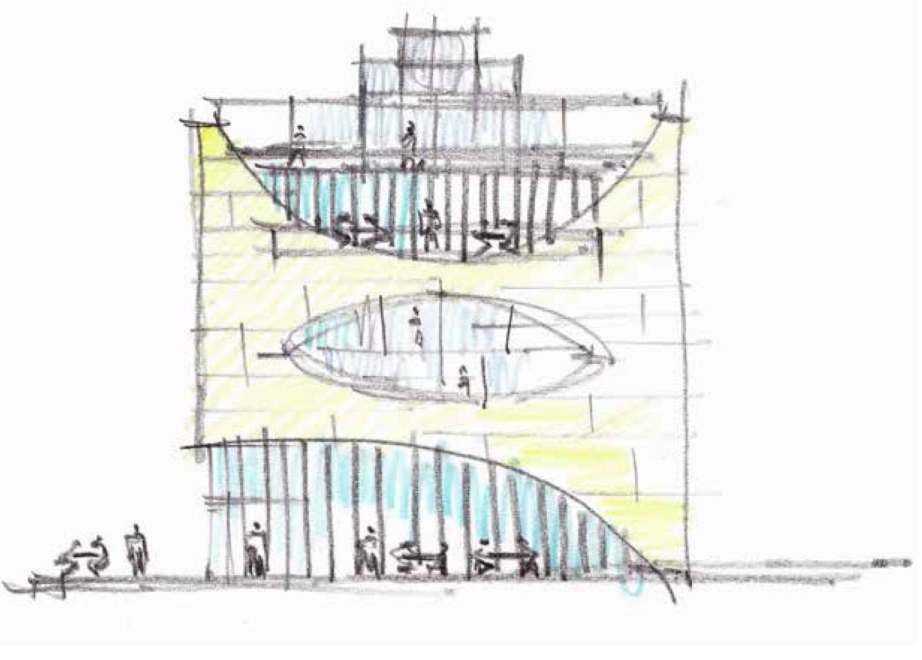
The use planned here is a special inspiration for the creation of architecture. Creating a building for a real day and night cycle is tantamount to paying homage to itself. A building in which a bistro with a lively morning café service through to nightlife celebrates everyday life, which can benefit from the street flair of a sunny piazza and has the special magic of a sophisticated evening restaurant, possibly world-class, is a building that captures the rhythms of life and “speaks” with the sun and moon. Food and the preparation and transformation of food with simple ingredients into unforgettable moments of pleasure have parallels with high-quality architecture, which is also created with imagination and attention to detail.

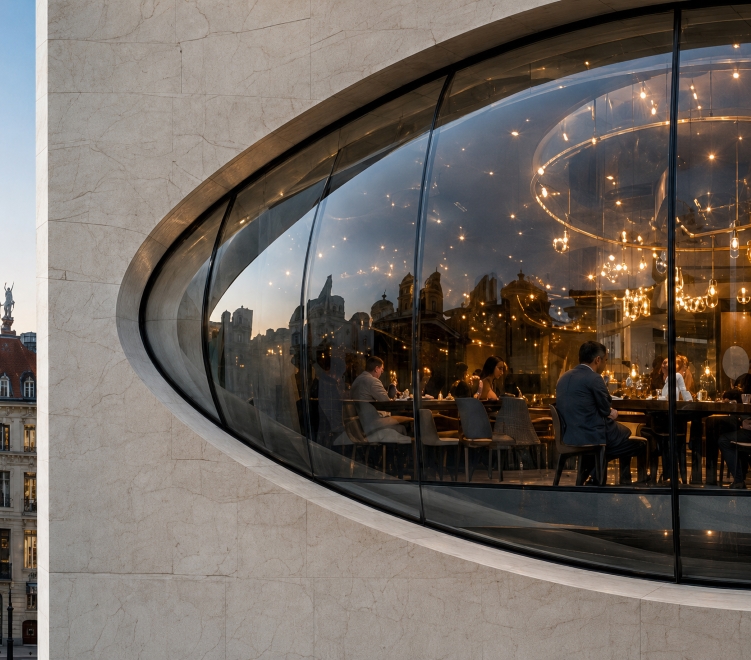
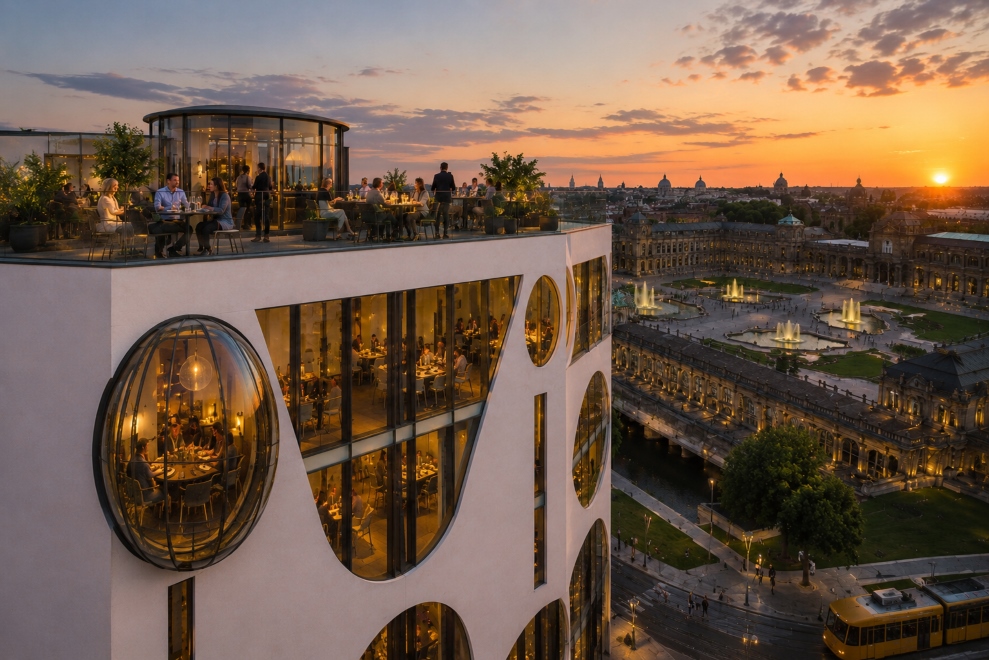
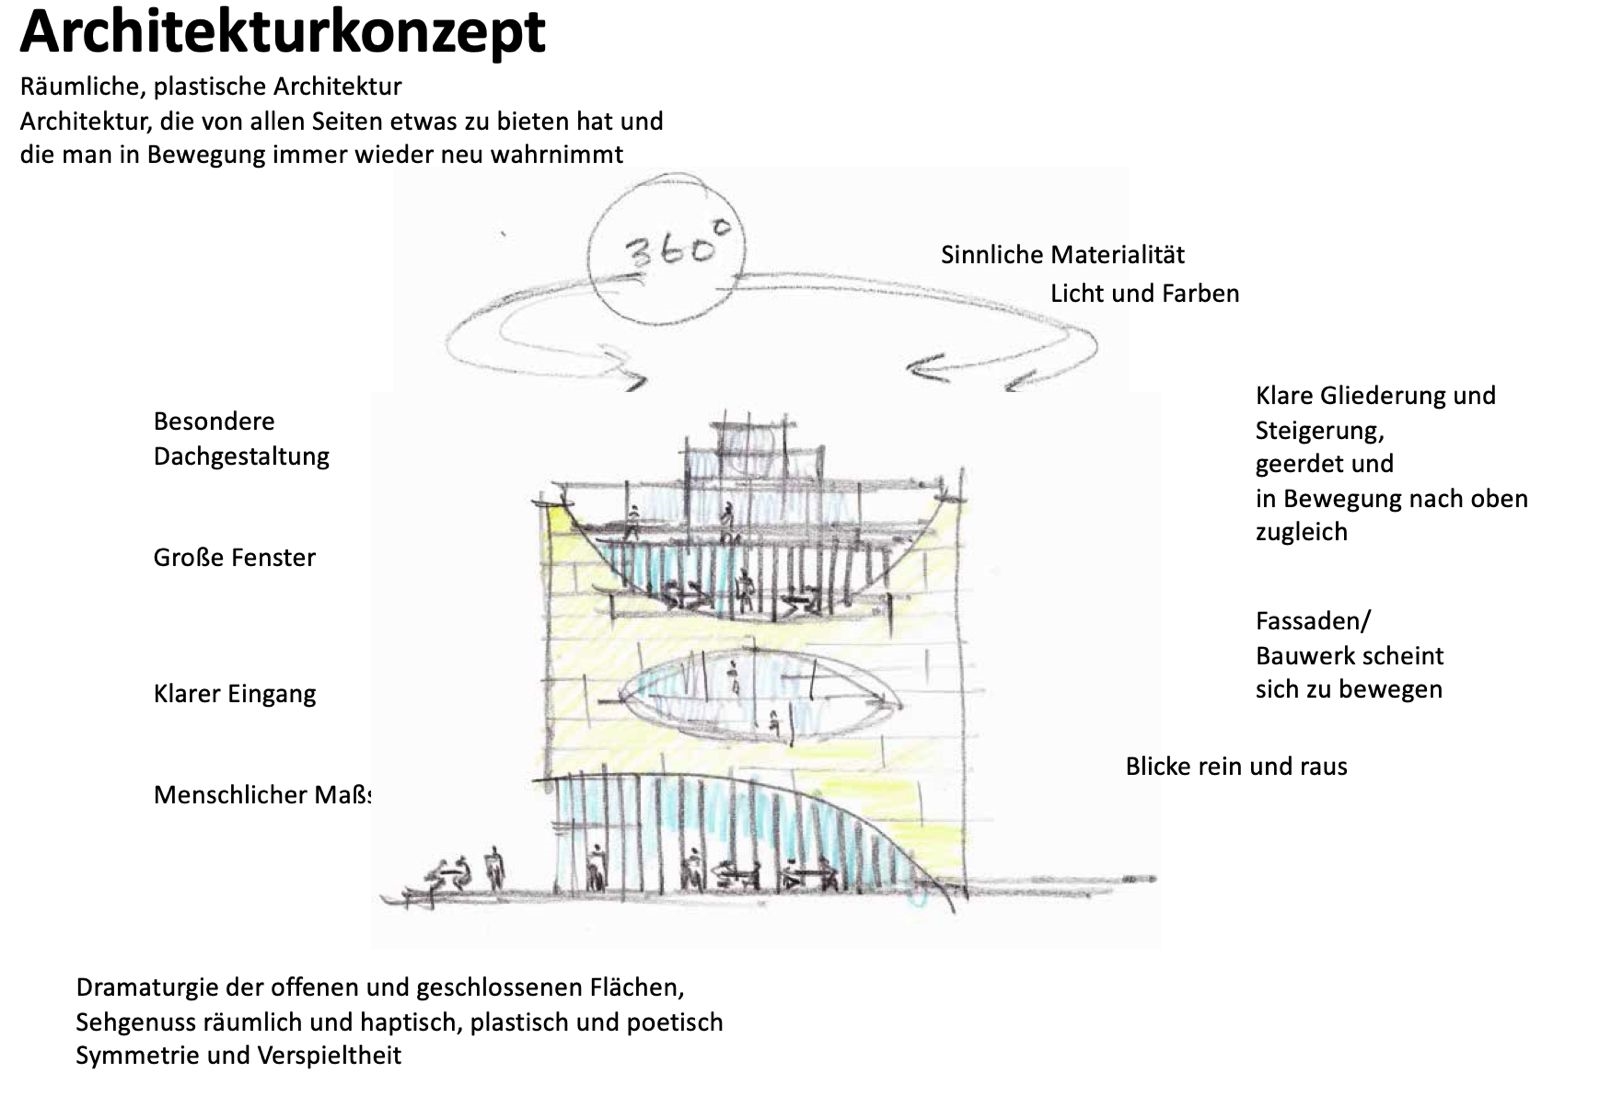
The 360-degree concept also makes it possible to present all neighbouring buildings and squares at eye level – facing the Schauspielhaus, facing the piazza on the south side or with the façade side facing the Zwinger (with the large, centrally positioned eye and the roof terrace with gallery) or with the entrance facing Postplatz. The building presents itself to the outside world with a generous gesture of openness and a friendly, welcoming invitation.

Light storyteller

Light storyteller

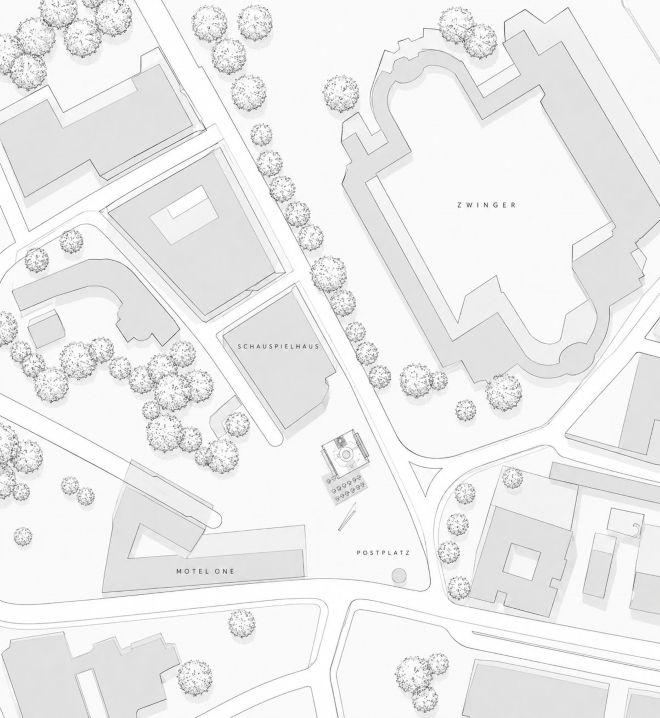

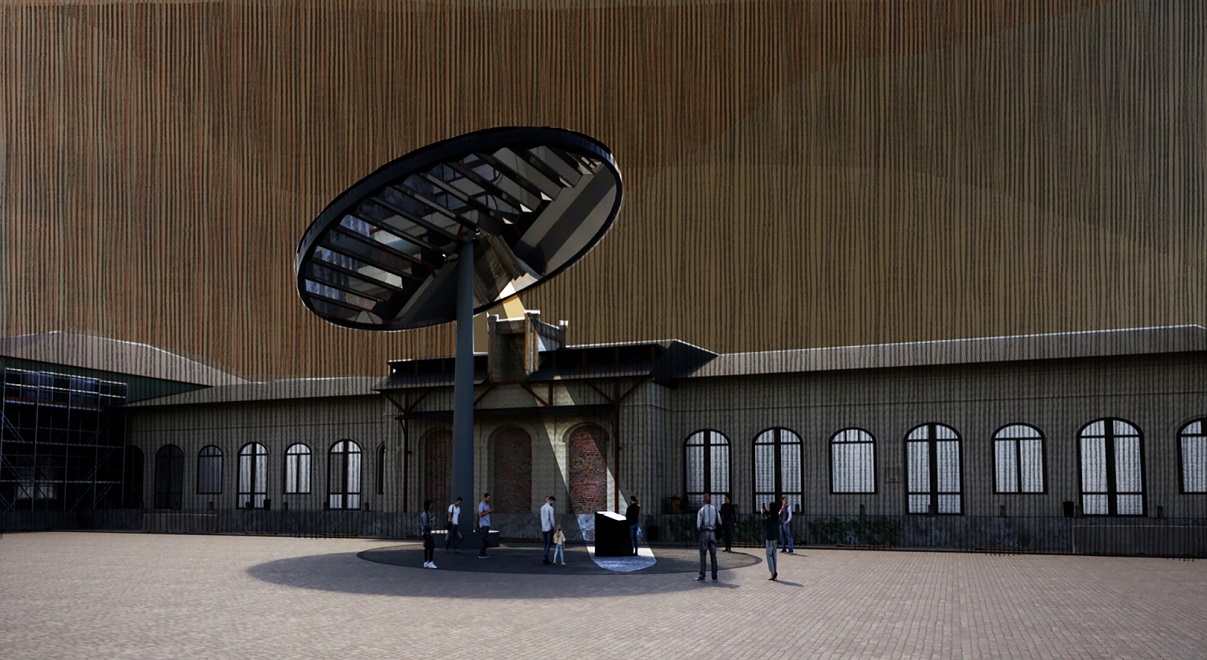








Concept for the memorial area in the north of Dresden

The LICHTERTÄHLER concept is an expression of an immersive culture of remembrance. The light/shadow sculptures, which can be executed at different heights, dimensions and angles, intertwine the historical past with the sensual present, mark relationship interdependencies between the places of memory and involve visitors in a direct, low-threshold way through interaction with solar geometry. The urban planning dimensioning takes into account the importance of the topic and the scale of the area/the respective location. The aesthetic language expresses the existential harshness and force of historical events, making the perpetrator’s attitude and victim feeling palpable. The light counter objects form a roof, are flexible anchor points, create microclimatic, sensually and cognitively stimulating spaces for a variety of individual and collective, analog, media and digital interventions, reflections and activities. A variety of light guidance and control variants can be played using a light-shadow plan with narrative dramaturgy.

AMD Dresden, Concept for Light and Color

AMD Dresden

Concept for light and colour

For the new premises of AMD’s Dresden branch.
5G antennas are being developed at the Dresden site.


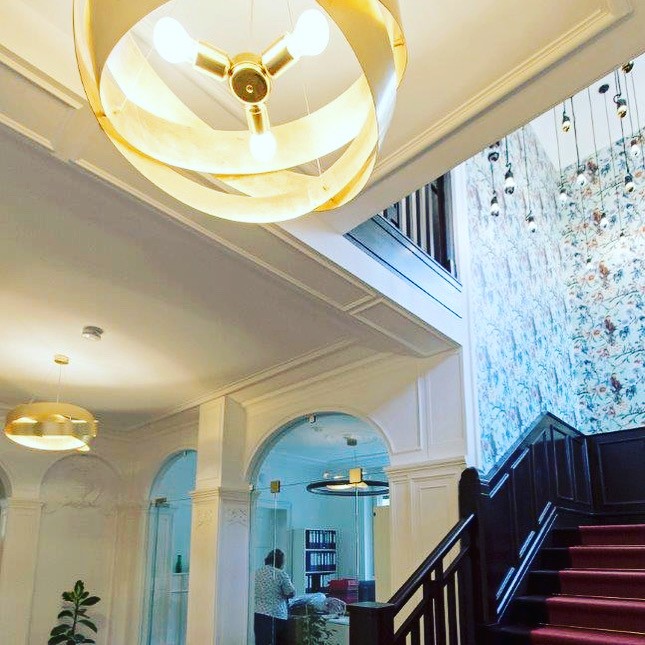


The planning included laboratory and development rooms as well as offices and social areas and a work café area.

Lighting concept for today’s modern working environments, customised to the individual requirements of each area.
Combination of standard-compliant lighting in accordance with DIN and ASR requirements and discreetly designed lighting that creates a sense of well-being in the workplace.
The requirements were light for flexible use (work café – meetings during the day, group work and festive get-togethers in the company, but which is easy to control).

Our aim was to create a workplace with different requirements, where people enjoy spending time and which offers ideal working conditions.